Server rooms
Dedicated cooling for enclosed IT spaces with persistent equipment heat loads.
Cooling for heat-critical spaces
Cooling planned around continuous heat gain, equipment risk and the way the room needs to operate—not around occasional comfort demand.
Start with the space
The right route starts with how the property is used, not a product picked in isolation.
Dedicated cooling for enclosed IT spaces with persistent equipment heat loads.
A practical route for smaller rooms supporting network and communications equipment.
Plan resilience, access and maintenance around the consequence of lost cooling.
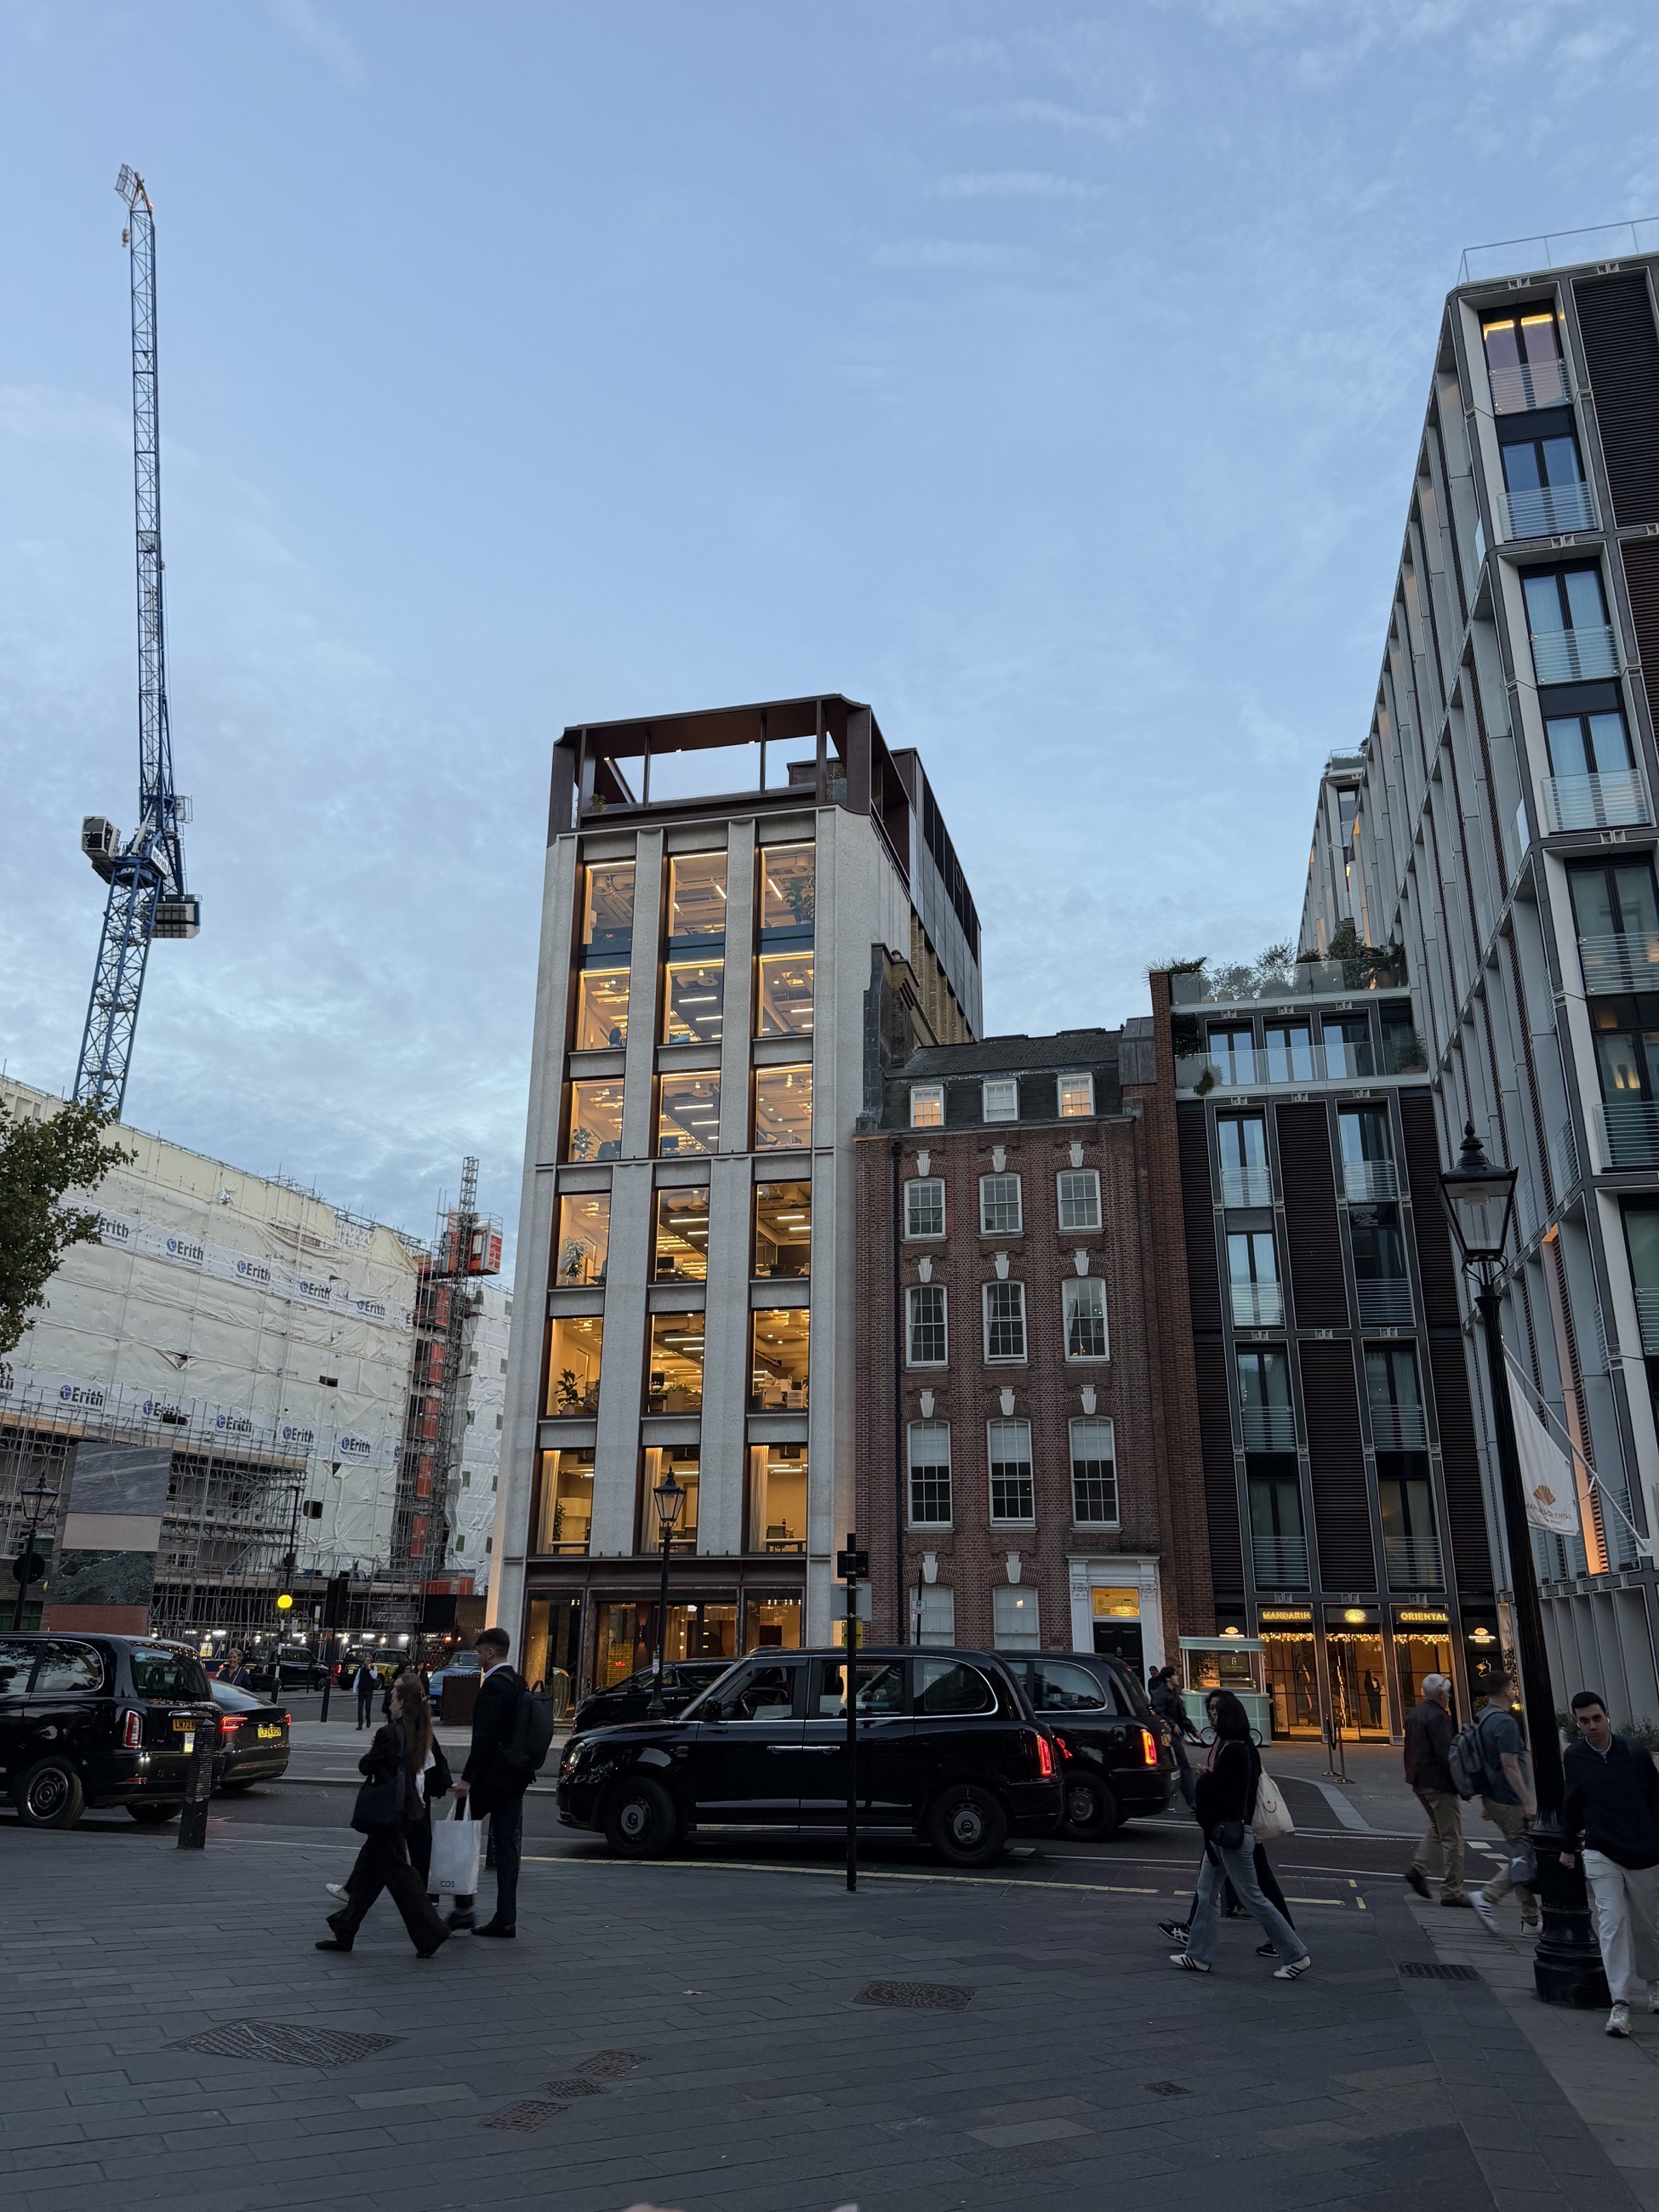
London property, London constraints
Access, neighbours, building fabric and the working day all shape a practical system.
A useful survey starts here
You do not need all the technical answers. These are the details the eventual scope should resolve.
Possible routes
The final selection depends on the building and technical assessment. These are common routes to explore—not one-size-fits-all packages.
Cooling selected specifically for the IT load rather than neighbouring office comfort.
Consider duty and standby arrangements where loss of cooling creates material risk.
A route for ageing systems, capacity changes or rooms that have outgrown the original design.
Service access and frequency matched to the room’s criticality and operating pattern.
How it works
Scope, access, timing and price are confirmed before work is arranged.
Share the room, equipment load, operating hours, existing cooling and current concern.
We consider heat load, airflow, redundancy, access and the consequences of downtime.
The proposed system, controls, resilience and maintenance requirements are scoped.
Timing and access are planned with the people responsible for the room and its equipment.
A server room has a continuous equipment heat load and often operates around the clock, so the system should be selected for that duty. Equipment designed only around intermittent comfort use may not be an appropriate basis for a critical IT room.
The equipment heat load is central, together with room conditions, future growth, airflow and any other gains. A current equipment list and power information can help establish the requirement.
That is a risk decision. The impact of lost cooling, response arrangements and acceptable downtime should be considered when deciding whether duty-and-standby capacity is appropriate.
Yes, but continuity, temporary measures, access and commissioning need to be planned carefully. Start with the current system details and how long the room can safely operate without normal cooling.
Start with the postcode